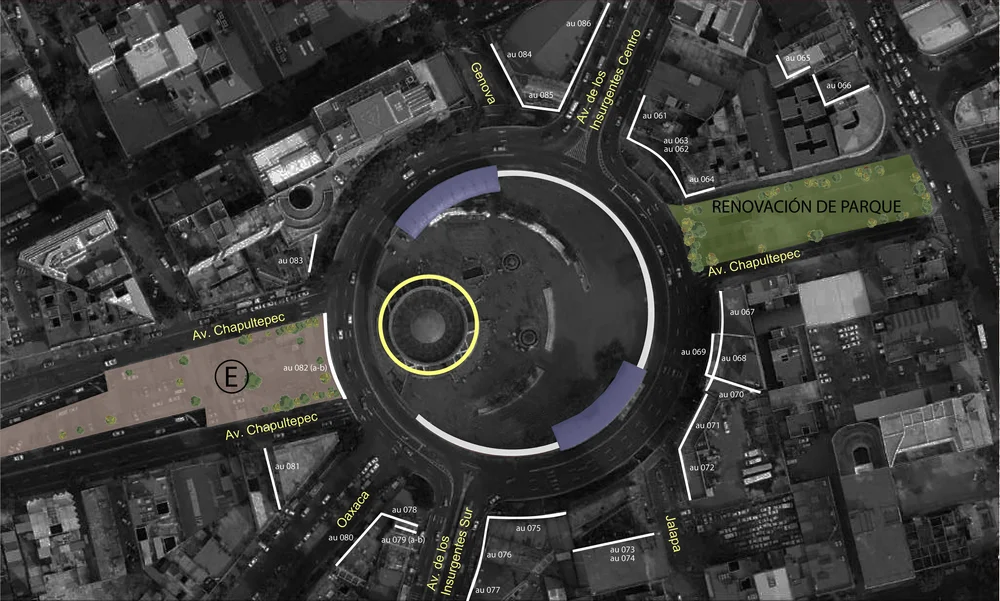
In this glossary we will talk about urban legibility to be able to refer to the urban image.
Air-entrained concrete
concept
Air-entrained concrete is said to be produced with the use of an air-entrained cement or with the addition of admixture.
Example: The concrete is checked to ensure that it is free of air for better performance.
es: Hormigón arrastrado por aire
Architectural concrete
Concept
The architectural concrete corresponds to a reinforced concrete building, which is exposed to view as a surface in the finished structure and contributes decisively to its visual appearance, a situation that is clearly indicated in the technical specifications and the construction contract.
Example: used for modern facades
es: Hormigón arquitectónico
Asphaltic concrete
Concept
Road-mixed asphalt concrete consists of one or more compacted layers of a mixture of mineral aggregates, liquid asphalt, produced on the road by means of traveling plants, motor graders, agricultural plows or any other type capable of mixing aggregates and asphalt on the road surface.
Example: Used on roads
es: Hormigón asfáltico
Axes
Concept
The main streets that have gained importance as a communicating element, capable of rationalizing space and urbanizing the surrounding city they create a great influence on the architecture that is projected around it, capable supporting the great movements that are created form it.
Example: The invisible line of your colony that makes you reach a point of reference always
es: Eje
Backup Wall
concept
division of a geographic space by means of a material construction, exerting some kind of control over the things or people that cross that division
Example: the courtyard walls that divide the house from the other buildings
es: Pared de respaldo
Brick courses
Concept
Brick is the material chosen by the architects, because it is a traditional material, capable of being produced in all parts of the world given the availability of its raw material.
Example: They are used to make walls
es: Cursos de ladrillo
Cellular concrete
Concept
Autoclaved aerated concrete is a mineral material obtained from silica sand, cement, lime and an expansion agent, which is responsible for the typical micro-alveolar structure generated during the manufacturing process.
Example: used for concrete blocks
es: Hormigón celular
Colored concrete
Concept
is a type of concrete in which pigments are added to give it color. In this way, the concrete goes from being gray to acquire another tonality depending on the pigment. This allows to maintain its resistance and solidity, at the same time that it becomes an aesthetic element.
Example: Mostly used in other countries, in their gardens and entrances.
es: Hormigón coloreado
Concrete block
concept
Concrete Blocks are prefabricated modular elements designed for confined and reinforced masonry. The block is made from cement, sand and aggregates, they are of great structural resistance. As a construction system it is excellent as it is a very versatile product.
Example: a type of brick but with holes and made of concrete
es: bloque de concreto
Cured concrete
concept
is the process by which concrete made with hydraulic cement matures and hardens over time, as a result of the continuous hydration of cement in the presence of sufficient water and heat.
Example: It is a step to make the concrete last longer.
es: Hormigón curado
Dovetail Insert
concept
The indexable dovetail mill allows you to remove metal with high efficiency. The XV cutter allows the fabricator to mount it with a standard face milling spindle. The insert geometry design is effective for chip breaking and chip evacuation.
Example: a type of cutter
es: Inserto de cola de milano
Edges
Concept
The edge in architectural space is a fringe, border area or space that can be produced and experienced through subjective practices as a predominantly linear space
Example: the avenue of your colony
es: Borde
Exposed concrete
Concept
Exposed concrete is concrete that is maintained during its useful life as it is once the formwork has been removed or after the surface treatment operations have been completed. It is fundamentally an aesthetic element of great durability, easy repair and low maintenance.
Example: is a type of facade or interior design.
es: Hormigón visto
Gravity load
Concept
they are body loads that simulate the force of gravity that affects the model. When defining a gravity load, the components of gravitational acceleration in each coordinate direction are specified.
Example: The Leaning Tower of Pizza in Italy
es: Carga de gravedad
Green concrete
Concept
Green concrete has two meanings. The term most often refers to concrete that has not gone through the curing process by which it becomes a strong, hardened building material used throughout the world.
Example: biological concrete is considered.
es: Hormigón verde
Hanging off
concept
It is not considered some term, but the complementation of a sentence, however, it could refer to some sign that hangs from some structure or something else.
Example: a sign hanging from a lock
es: Colgando de
horizontal mortar joints
concept
thickness of mortar between bricks in a wall
Example: any wall.
es: juntas de mortero horizontales
Insulating concrete
concept
Thermal insulators are widely used in the metallurgical industry, in the aircraft industry, in the energy industry and in construction.
Example: cotton, cellulose, aerogel.
es: Hormigón aislante
Journey
Concept
It is a means of expression typical of architecture and is not an accidental result of the three-dimensional orientation of planes and volumes- The journey it is a form of dynamic occupation thought as a form aesthetic and landscaping effects can be accentuated
Example: The daily tour you take to get home
es: Trayecto
ladder type systems
concept
construction designed to communicate several spaces located at different heights
Example: The conventional staircase of the two-story house
es: sistemas tipo escalera
Landmark
Concept
as a space of urban recognition that meets the condition of being a physically and structurally outstanding place and/or being a place with an important symbolic charge.
Example: A monument
es: Hito
Laterally
Concept
To one side or away from the midline of the body.
Example: side view of a house
es: Lateralmente
masonry ties
concept
wire ties and rods that give reinforcement to the structure
Example: foundation reinforcement
es: Lazos de albañileria
Metal channel
concept
Metal channels are light gauge and cold formed. Light gauge means thin. Cold formed means that they are made by bending thin steel without heating.
Example: used as structures in dividing walls, skirts, ceilings, boxes and covers
es: canal metalico
Metal decking
concept
Metal decking is structural. It is most often covered with concrete to form floor or roof slabs. Sometimes it isn't covered with concrete and just spans between secondary roof framing members and supports the roof insulation and roofing materials.
Example: that's used as a structural roof deck or composite floor deck. It will be supported by steel beams
es: tarima metalica
Metal framing
concept
metal framing usually refers to cold-formed, light gauge studs, channels and other shapes. Metal framing can be structural if it is engineered.
Example: are used in load bearing walls and structural applications such as exterior walls.
es: encuadre metalico
Metal grating
Concept
Grating can be structural or non-structural.
Example: It helps keep workers and visitors in a facility safe, providing a stable flooring base and traction when walking at ground level and, especially, at heights
es: Rejilla metalica
Metal panel
concept
Metal panel is a general term describing any flat, thin sheet of metal. It can be any type of metal (stainless steel, aluminum, titanium, etc)
Example: they can replace heavy wall cladding such as concrete or masonry products,
es: Panel metalico
Metal rod
concept
An iron bar is a length of iron that is primarily used in heavy construction projects.
Example: Reinforced concrete is interlocked with iron rods, also called reinforcing bars, to strengthen the tension of the construction
es: varilla de metal
Metal roofing
Concept
system made from metal pieces or tiles characterized by its high resistance, impermeability and longevity. It is a component of the building envelope. Zinc, copper and steel alloys are commonly used.
Example: roofs mainly used in the USA
es: techos metalicos
Metal stud
Concept
Studs are metal framing.
Example: It is used to hold or support one or more parts of the mechanism itself.
es: Perno de metal
Metal tubing
Concept
Tubing is any shape that's hollow.
Example: Steel tube piles are used for construction in areas where the foundation is unstable or the load that construction will support is heavy.
es: Tubos de metal
multi-storey
concept
Structure of a building with more than one floor whose loads are distributed by a system of beams and columns
Example: a building
es: De varios pisos
Neighborhood
Concept
is a larger geographical sector of housing that can group inside various housing complexes with lots of similar dimensions and that is eventually recognized as such by its occupants or others external to it.
Example: Blocks of the colony where things have similar facades
es: Barrio
NODE
Concept
are central or connecting points in a neighbourhood that has a mix of residential, commercial and institutional buildings
Example: As an Informal Series of Steps If a non-existing NODE is referenced, its value is automatically NUL
es: Nodo
Path
Concept
are ducts that the observer follows normally, occasionally, or potentially
Example: The sidewalks of your colony
es: Senda
Porous concrete
concept
Porous or permeable concrete is a type of pavement with a porous surface that is composed of concrete, it is also considered as green pavement, it allows water to run through it instead of pooling or draining out of it.
Example: Concretes used in gardens
es: Hormigón poroso
Precast concrete
Concept
Precast concrete elements are factory-made parts prepared for direct installation on site.
Example: used in works where the aim is to speed up the production process
es: Prefabricados de hormigón
Prestressed concrete
Concept
prestressed concrete uses steel cables placed under pressure thanks to the force of special machinery, to then pour the concrete and obtain a transfer of the tensile force, ideal for the support of structures.
Example: the one used in square constructions
es: Hormigón pretensado
Reinforced concrete
Concept
Reinforced concrete is a mixture of two materials: concrete and steel. By definition, it is a material in which metallic reinforcements have been added to obtain concrete of this type.
Example: The reinforcement of a concrete column
es: Hormigón armado
Relief Angle
Concept
play a fundamental role in architecture and everyday life, considering the way of building, using openings of spaces in favor of the architect's construction design
Example: Precise angle to have a good structure
es: Angulo de Alivio
Steel angle
Concept
Steel angles are hot rolled, and are most often structural.
Example: Structural usage of Steel Angles is maximum compared to any other sector. Examples include riveted, bolted, or welded construction of buildings, bridges, machinery etc.
es: Angulo de acero
Steel beam
Concept
Steel beams are hot rolled, horizontal steel structural framing members.
Example: They are often used as critical support trusses, or the main framework, in buildings.
es: Viga de acero
steel channel
concept
Steel channels are structural. Steel channels are hot rolled (made by heating metal at a high temperature and rolling through a machine)
Example: They are used for the support of slabs, for complements of agricultural spaces and in the manufacture of bodies.
es: canal de acero
Steel column
Concept
Steel columns are hot rolled, vertical steel structural framing members.
Example: They may carry loads in compression or they may transfer loads from things like beams, ceilings, floor slabs or roof slabs to floors or foundations.
es: Columna de acero
Steel framing
concept
Steel framing is a general term. It could be structural or non-structural shapes.
Example: used in large and vertical constructions
es: estructura de metal
Steel joist
Concept
Also called open web joists.
Example: an efficient framing system for supporting floors and ceilings in a wide variety of building types.
es: Vigueta de acero
Steel member
Concept
support that is a constituent part of any structure or building
Example: used in large structures and buildings
es: Miembro de acero
Steel plate
Concept
Steel plate is often structural.
Example: used to strengthen foundations and uphold mass units of weight like bridges.
es: Placa de acero
Steel reinforcing
Concept
Reinforcement is the general action or function of something. Reinforcing describes the actual system or object.
Example: It is used in bridges, buildings, skyscrapers, homes, warehouses, and foundations to increase the strength of a concrete structure.
es: Refuerzo de acero
Steel sections
Concept
Steel shaped for use in construction.
Example: used in many buildings as steel is very versatile
es: Secciones de acero
Supports
Concept
Links, ligatures or supports are devices that somehow restricts the movements of the structural system and allow the transmission of stresses
Example: can be made of wood or steel
es: Apoyos
Tie something back to
Concept
Immobilize something
Example: tie two columns
es: Atar algo
Transfers
Concept
In their application to architecture, transfers have been classified according to three types: Eidetic, Tectonic, Organic
Example: can be made of wood or steel
es: Transferencias
Unreinforced concrete
concept
consists of the opposite of reinforced concrete, which only consists of concrete; however, reinforced concrete is the combination of two materials: concrete and reinforcing steel. These materials are combined in order to form structural elements such as beams, columns, walls, foundations, slabs, among others.
Example: used in any structure
es: Hormigón no reforzado
Urban fabric
Concept
It is the relationship between the built part and the inbuilt part. If the buildings predominate and the streets are narrow and the squares almost absent, we say that it presents a closed plot, this usually happens in the old twons of medieval origin
Example: A good accommodation in the apples that attracts attention in the satellite view
es: Trama urbana
Wedge anchor
Concept
they serve to guarantee and maintain temporary or permanent stability in slopes and excavations. They are designed to withstand lateral and tensile forces.